Showing posts with label castle. Show all posts

Sunday, 7 June 2015

Margat

After the fall of Jerusalem (1187) Saladin permitted the Hospitallers to take with them their archives, relics and church treasures, under escort across the northern frontier of the Kingdom into the County of Tripoli. The most important properties left to the Order of St John were now in the north centered on the great castles of Crac des Chevaliers in the County of Tripoli and Margat in the Principality of Antioch. With the loss of Jerusalem the Order had to find a new location for their Convent or headquarters. Tyre, the only city still in Christian hands was out of the question, because it was under siege. Crac was an isolated frontier fortress whose garrison was on a permanent state of active duty. So the acting leader of the Order, Grand Commander Fra' William Burrel had little choice to establish the Convent at Margat.  Not only did Margat offer spacious accommodation but importantly from its position on the coast it offered secure lines of communication with Europe. 

Margat is one of the largest and most impressive castles in the Middle East. It was held by the Order of St John from 1186 until 1285. The site that dominates the coastal road was first fortified by the Arabs in 1062. They held al-Marquab (the Watchtower) until the Crusaders captured it in 1140. The Prince of Antioch bestowed Margat, which controlled the southern frontier of his principality and the valley that ran inland to the mountain strongholds of the Assassins, on the Constable of the new principality. The Constable's family held it until 1186 when Bertrand le Mazoir ceded the castle to the Order of St John.


Even though the le Mazoir family had struggled to afford the upkeep of Margat  the Hospitallers were so keen to acquire such an important lordship they were prepared to pay a heavy price for the privilege. The Knights were to pay Bertrand le Mazoir, his heirs and successors an annual rent of 22 000 Saracen bezants and a further 8 000 bezants to the prince and 1 000 to each of his sons; this even though the prince of Antioch wanted the Order to take over the defence of his southern frontier, principally against the Assassins.

To help defray the considerable upkeep of these castles they were accompanied by great privileges that made the burden of military responsibility worthwhile. With Margat came vast estates in southern Antioch where the Hospitallers were to enjoy rights of lordship over their vassal knights and serfs. In addition with the lordship of Margat came the outlying castles of Branin, Papos, Ericium, the nearby town of Valenie (Banyas) and theoretical rights over al-Qadmus (Cademois), al-'Ullaqah and al-Moniqah which were in the hands of the Assassins. These castles were added to the others, Beada, Belda and Corveis that the Hospitallers already held in the south of Antioch. The castle was an important administrative centre  from where the brethren oversaw their domains and supervised the collection of taxes and dues which were brought to the castle to be handed over to the treasury.

The defence and maintenance of castles was one of the most important tasks that the Hospitallers performed in Syria in the 13th century. Possession of a castle was vital in the control of the country. They were an insurance against conquest, because no matter how strong an invading army was, the possession of one or two strong castles could seriously hold up its progress.  They also served as a place of safety and refuge. But in frontier districts they also performed an important attacking function when used to launch raids into neighbouring territory; to weaken the enemy or to exact tribute.


Within the boundaries of their estates at Margat the Hospitallers enjoyed a state of virtual independence for which they owed no service to the prince and neither did they have to share with him any booty they captured as spoils of war. All existing agreements and understandings between prince and Order were amended in favour of the brethren who were free to make peace or war with their neighbors as they saw fit, without reference to the prince, while he on his part bound himself and his successors to honour any treaties made by the Order. The historian of the order J. Riley-Smith described these great frontier lordships centered on Margat and Crac in neighbouring Tripoli as 'palatinates'.

On taking over Margat in 1186 the Hospitallers appointed a senior brother to the new office, Castellan of Margat. The Castellan ranked as one of the Conventual Bailiffs who under normal circumstances was only answerable to the Master or the General Chapter of the Order. Like all castellans and commanders in the east, the Castellan of Margat was provided with three horses and was accompanied on expeditions by two grooms and a turcopole. The Castellan presided over a number of administrative departments within the castle comprising the clergy who served the garrison chapel, the chancery, treasury and the military departments.

In 1186 the Castellans's most pressing task was to strengthen and make improvements to the castle's defences. Two years later Margat's fortifications were so strong that Saladin preferred to take on an easier target even though his army marched passed along the coastal road virtually beneath the castle walls. So impressive were the fortifications that when he visited Margat in 1212 William of Oldenburg described the scale and strength of its towers which "seemed to support the heavens rather then to exist for defence". 700 years later T.E. Lawrence thought that the ruins of Margat exemplified "all the best of Latin fortifications of the Middle Ages in the East".


The site of Margat was well chosen for defense, occupying the summit of what is in effect the western spur of the Ansyirah mountains, at a point where the coastal plain is only a few hundred meters wide. It is an extinct volcano where the land falls away steeply except to the south where a gentler slope joins it to the main range. The Hospitaller's fortified the site in accordance with the latest precepts of French military architecture; the triangular site was enclosed behind two lines of defensive walls with fourteen  square and rounded towers projecting from the outer line of fortifications. The outer walls enclose an enormous outer courtyard or ward which is separated by an internal wall from the inner stronghold of the castle to the south where the gentler slope made the site more vulnerable.

The main entrance of Margat is a gateway through the strong two storey square tower in the centre of the western wall. The tower is approached up a bent angle flight of steps which leads to a bridge across the moat dug at the base of the walls. Beyond the first gate, which was originally protected by a portcullis, two further gateways lead from the tower on either side that give access to the castle's outer line of defences.


The partially ruined chamber that occupies the upper floor of the entrance tower once presumably served as the guard chamber. At Margat, as in the other frontier castles of the Hospitallers the castle gates were shut at Compline and no brother was permitted to leave until the gates were opened again the following morning. Entry into the inner ward of the castle was through a further gate about twenty five metres to the south thus forcing any attackers who had managed to break through the outer gate to pass beneath the inner walls where they would be vulnerable to a counter attack by the castle's garrison.


At the heart of the inner fortress of Margat is a triangular shaped courtyard, which would once have been the focus of so much of the castle's activity. Along one side of the courtyard are storerooms and barracks that were most probably used by the mercenaries and turcopoles who would have formed an indispensable complement of the garrison.

Adjoining the inner gatehouse are the remains of the great hall. Now almost completely ruined, the broken capitals and remaining sections of vaulting constructed in white stone, to contrast with black basalt of the walls, give an indication of the former glory of this hall which would have been the scene of some of the castle's most important ceremonial occasions. A small rectangular doorway in the north wall of the great hall gives access to a small suite of rooms above the castle's inner entrance,one of which, known as the King's Chamber is said to refer to Issac Comnenus, Despot of Cyprus who was deposed by King Richard  of England (the Lionheart) on his way to join the Third Crusade and who was imprisoned and died at Margat. Richard first came to Margat when he landed in Outremer from Cyprus at the outset of the Third Crusade.


The chapel at Margat is in a remarkable state of preservation. The chapel would have been at the heart of the communal life of the brethren at Margat and had a full complement of brother priests to administer to the spiritual needs of the garrison. The Hospitallers began work on the chapel in 1187 soon after they took over Margat and it is built in a transitional Gothic style which in some of its elements still refers back to the Romanesque. The main entrance is on the south side of the building. a flight of steps leads up to the pointed Gothic arch that rests on acanthus capitals once supported by slender columns (now missing). There is a similar entrance on the west side of the chapel where the columns are intact.


The interior of the chapel is as austere as the exterior. There are no aisles so the interior space is not divided by columns. The decorative restraint is only broken by three pointed arches, one deliminating the apse, one in the middle springing from acanthus capitals resting on engaged columns and one at the face of the building. Both of the side walls each have two Gothic arches and one pointed arch window as there is also in the centre of the apse at the end of the chapel behind where the altar would have been.


On the left of the apse is the sacristy decorated with remarkable frescoes depicting the Apostles, painted in the Byzantine style.


Behind the chapel are a series of great vaulted halls, which presumably provided the Hospitallers's  with their accommodation. There would have been a refectory, dormitory, infirmary, arsenal, treasury and chancery. 


One large two storied building has two large halls superimposed one on top of the other. The hall on the ground floor has two openings in the floor which give access to the cistern below while the hall on the upper floor has an internal window at one end which looks down into the chapel, suggesting that it may well have been the hospital. The patients would undoubtedly have gained spiritual succour from the sounds and smells of the liturgy below. A door at the other end of the chamber lead into the keep or donjon.


The great round keep of Margat is the most impressive building in the castle. Built from roughly hewn blocks of black granite it has a diameter of 22 meters and its walls are 5 metres thick. The keep has two storeys comprised of two square rooms, one above the other, with a small tunnel underneath leading to the outer line of defence, while an internal staircase gives access to the upper story and the roof from where there are magnificent view over the entire castle, the mountains, the coast and the sea. The architectural historian T.S.R.Boase described the keep at Margat as the finest surviving example of a French Medieval donjon, (especially after the Germans blew up the round tower at Courcy in 1918).


The cost of rebuilding of Margat must have been enormous. The Order was also faced with the cost of   strengthening Crac des Chevaliers and the huge cost of maintaining a large military force in the East. This period of high expenditure coincided with a period when the Order was faced with a drastic reduction in its income, due to the loss of its estates in the Kingdom of Jerusalem. The inevitable result was a financial crisis. So the brethren meeting at Margat chose a proven administrator and former treasurer, Fra' Geoffry de Donjon (1193-1202) as the new Master of the Hospital, in replacement of the late Fra' Roger des Moulins who fell at Sephoria just before the disaster at Hattin.

Two months after the election of Fra' Geoffry came news from Damascus that changed the political landscape of the Middle East. The death of the great Saladin on 3 March 1193. Worn out by a lifetime of fighting Christians he was interred in a simple but so beautiful tomb beside the Umayyid Mosque in Damascus. His empire divided among several heirs heralded the return of peace, while the Christians awaited the arrival a new Crusade. Acre as the largest city in Christian hands, and the most important seaport, became capital of the (second) Kingdom of Jerusalem. With the Order of St John now, by default, one of the most powerful institutions in the Holy Land it was necessary for the Convent to be at the centre of political power. So to be closer to the centre of events, Fra' Geoffrey moved the Convent  from Margat to Acre in 1197.

Unfortunately for them, the Christians used the peace with the Muslims to settle scores among themselves. The two great military Orders (St John and the Temple) had a history of intense rivalry. An old dispute between the two orders in the vicinity of Margat flared up again and threatened to escalate out of control. A knight named Seguin who was a vassal of the Hospitallers for his lands between Valanie and Margat was evicted by the Templers who laid a claim on the estate. This led to the Castellan of Margat, Fra' Peter d'Esurau to ride out with the garrison, evict the Templers and reinstate Seguin on his property. But so much blood was shed that relations between the two orders deteriorated even further (if that were possible), to the extent that whenever young knights from the two orders ran into each other, the encounters often ended in violence. Only after the intervention of Almaric, Patriarch of Antioch and the bishops did the two orders agree to put their dispute before the Pope.

The Hospitallers sent Grand Commander Fra' Ogier to Rome to put their case before the Curia. The papal verdict was published in a bull dated 8 February 1199 in which he strongly condemned both orders for their violent conduct. But he went on try and settle the dispute in as tactful a way as possible, so as to to leave as little ill will as possible.  The Hospitallers were required to quit the disputed land with immediate effect and hand it over to the Templers. The knight Seguin was given leave to commence legal proceedings against the Templers in front of a tribunal whose offices were acceptable to both parties. In conclusion, the pope urged both Orders to settle future disputes in accordance with the mechanism agreed by Roger des Moulins and St Arnoud back in 1179......... The verdict went against the Temple who were ordered to hand the land back to Seguin.

Although that (local) dispute was settled,  rivalry between the Orders led them (inevitably) to support rival claimants to the throne of Antioch that fueled a bitter civil war lasting more than twenty years. That was the situation when Geoffrey de Donjon died in 1202. The Christians of Syria were on the brink of civil war and the armies of the Fourth Crusade were gathering at Venice.

In choosing Alfonso of Portugal (1203-1206) as the new Master of the Hospital, the brethren made an unprecedented choice. He was said to have been the illegitimate son of Alfonso Henriques, King of Portugal and hero of the Reconquista. Alfonso may not even have been a member of the Order at the time of his election. It appears that Alfonso was concerned greatly by the deterioration in discipline shown by the brethren and his chief concern was to restore the Order to its earlier (high) standards. The outbreak of violence between the orders was an indication of how far earlier standards of discipline had fallen. One of the consequences of the wars against Saladin had been that the military brethren were now in a majority and so controlled all positions of power within the Order of St John. But with the brethren on almost continual active service, their numbers augmented by hired mercenaries and adventurers it became more and more difficult to maintain  the former standards of discipline. The high level of casualties meant a rapid turnover of brethren serving in the East who were not exposed to communal life.

One of Alfonso's first concerns as Master was to make a distinction between the professed knights and those visiting knights who fought under the Order's banner on Crusade, making a donation for the privilege and later known as donats. While anxious not to deter them from fighting, Alfonso wanted to make it clear that they were only auxiliaries and not members of the Order. When the fighting stopped they were required to stop wearing the dress of the Order and were no longer to be subject to it's discipline.

Under the guidance of Alfonso the General Chapter of 1206 passed a comprehensive raft of legislation covering many aspects of the Hospitaller's conventual life, government and provincial legislation. However it seems that opposition to Alfonso built up during the General Chapter and eventually forced his resignation.

The brethren assembled at Margat for the General Chapter of 1206 chose Fra' Geoffrey Le Rat, Castellan of Crac des Chevaliers as the new Master of the Hospital. Fra' Geoffrey had been a Syrian bailiff of long standing, having previously been a Commander of Antioch and then Castellan of Crac since 1202. Fra' Geoffrey's was however a short rule, he died in the summer of 1207. While opposition to Alfonso's disciplinary agenda might have been strong enough to force his resignation it was not strong enough on the death of Le Rat to prevent the election of one of Alfonso's strongest supporters, Fra' Garin de Montaigue (1207-28), who went on to become one of the Order's longest rulers.

In 1267 the Hospitallers renewed their peace treaty with the Mamluks  covering  Margat  and Crac des Chevaliers. But in 1269  Sultan Baibars abandoned the treaty and launched an expedition against Margat, but bad weather forced him to turn back (to Damascus). With the loss of Crac des Chevaliers in 1271, Margat was the only major castle left in the Hospittaller's hands.


In 1280, taking advantage of the widespread panic caused by the Mongol invasion the Hospitallers  launched an attack on Mosul. The Arabs retaliated by laying siege to Margat. The garrison at that time numbering 600 horsemen made sorties and although they inflicted a defeat on  their attackers, the estates around the castle were laid to waste. Although the Order made peace with Sultan Qwalawun  in 1281, experience made it doubtful that it would last for long, so the 21st of the Order of St John, Master Fra' Nicholas Lorgne (1277-1284) made sure that the garrison of Margat was strengthened.

In the event it was the Hospitallers who broke the treaty, by fighting alongside the Mongols at Homs. Qwalawun responded by ordering the governor of Crac to attack Margat, however this force was ambushed and routed before it could reach the castle. The Moslems made another attempt in 1282, but a violent snowstorm drove them back to Hama. These setbacks did not deter the Sultan. On 17 April 1285, he appeared before Margat with his army..

The Sultan set up his camp on the slopes of the mountains to the South. He began his assault on the South East ramparts where the approach was easiest, even though there was a large dry ditch. After several days bombardment the Saracens entered the ditch  and the military engineers began undermining the walls. On 15 May the Tour de l'Esperance at the spur of the castle collapsed. An assault was mounted immediately but was beaten back after heavy losses. The Arabs resumed mining and after eight days succeeded in excavating tunnels under the great keep. Qwalawun however was anxious to capture the castle rather than destroy it so he summoned the Castellan and permitted the knights to inspect the tunnels. They saw that the castle was indefensible and so after a siege lasting 38 days on 25 May the Castellan surrendered 'impregnable' Margat.
The garrison  were allowed to march out to Tripoli with their belongings, carried on 55 mules, together with 2000 pieces of gold.

Monday, 26 January 2015

Stavrou Lambrou Tower, Piskopi (Tilos)

The Order of St John granted the islands of Piskopi (Tilos) and Kalkia to Borello Assanti of Ischia at two hundred florins a year. It does not appear that he became a vassal of the Order but the terms of the contract made clear that he had to provide the guard service. The Order reserved the superior lordship of the island while the falcons of the island were reserved for the master as were the rights over shipwrecks. Assanti was also constrained from exacting any service from the islanders that had not been exacted by the Order in the past.

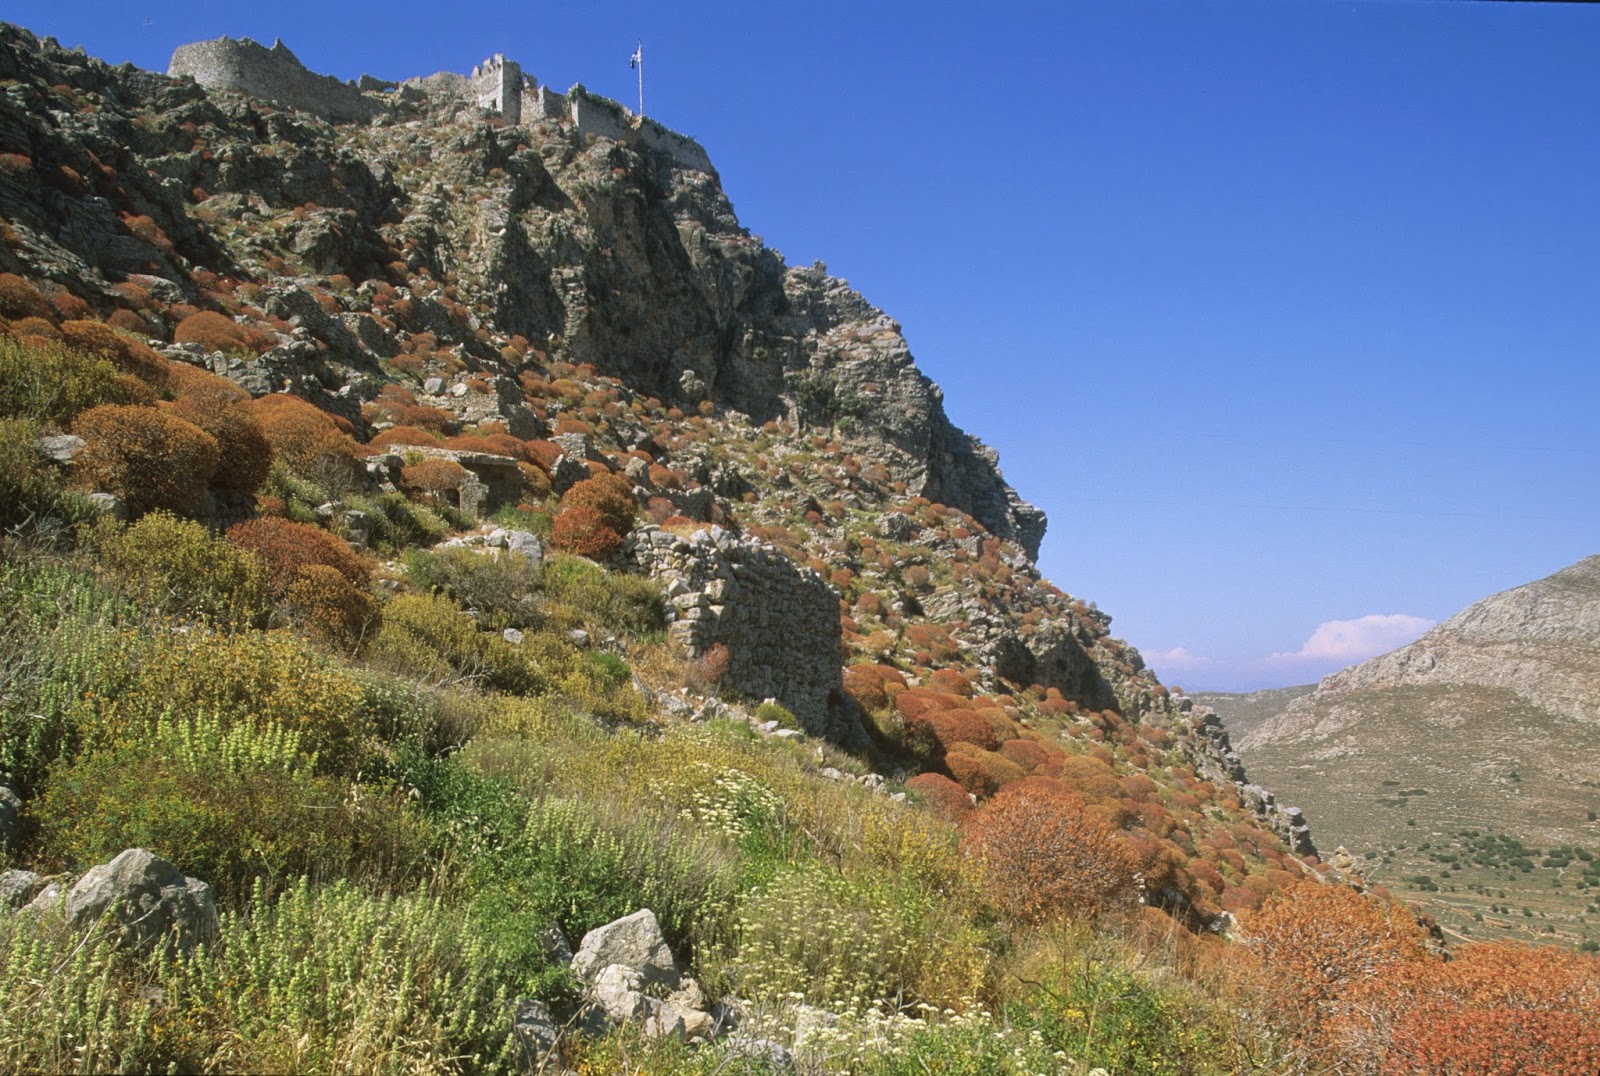
The tower at Stavrou Lambrou is built on an eerie high above the tallest sea cliffs on Piskopi. It is the strongest naturally fortified site on the island.

Stavrou Lambrou Tower

Despite being protected by the castle and towers, its small size and isolated position meant that Piskopi was vulnerable whenever the power of the Turks was in the ascendancy. In 1457 the Turks raided Piskopi together with the islands of Nisyro, Lerro and Kalymno and the village of Archangelo on Rhodes. In 1505 Kamel Reis the Ottoman admiral sacked Piskopi, Lango, Symie and Lerro. Piskopi remained part of the Hospitaller state until the siege of 1522 finally ended  their rule over the Dodecanese.

Sunday, 25 January 2015

Agrosikia Tower, Piskopi (Tilos)

Agrosikia Tower on the small island of Piskopi (Tilos) stands in the hills above the bay of Livadhia in the southeast of the island on the edge of a steep precipice.  The small tower consists of an encircling wall without a gate, entry must have been by ladder which would have been pulled up once the guard was safely inside.


In 1344 an allied fleet of Hospitaller, Papal, Cypriot, French and Venetian galleys used the indented coastline of Piskopi to ambush Yakshi, emir of Marmora in the strait between Piskopi and the Negropont mainland. In an engagement that lasted nine days, the allies outsailed and outfought the Turks who lost over 100 vessels.


Saturday, 24 January 2015

Megalo Choria Castle, Piskopi (Tilos)

Piskopi 'lookout' took its name from its mountains on which the Knights of St John built seven castles and watchtowers, most of them with commanding views over the surrounding seas. Piscopi or Tilos  is 14.5 kilometers long from northeast to southwest and about 8 kilometers at its widest point. It is about halfway between Rhodes and Lango (Cos) and 15 kilometers southeast of Nisyro (Nisyros).


The most important fortified stronghold was the castle on the summit above the present day village of Megalo Chorio. In the Knight's period the villagers lived within the castle walls as protection from pirates. The hillside had been the site of an ancient settlement and parts of the fabric of the castle, in particular the lower courses, the gatehouse and the corner towers were largely constructed from reused Classical masonry.


From the castle are clear views across the sea to Nisyro. The garrison kept watch over the channel and lit a beacon as a signal to Rhodes and the other islands if any shipping was seen passing through the strait.


The need for strong defensive positions to protect the population was emphasized c 1317 when Orcan, son and successor to Osman considered Rhodes to be defenseless in the absence of the rival masters and the division of the Order and descended on Rhodes, in the process capturing Piskopi. He used the island as a depot  for the settlers he brought in his train and sailed on to Rhodes. However Orcan's fleet was defeated by the Vicar-General Gerard de Pins and the Turkish colonists on Piskopi were either put to the sword by the victorious knights of sent into slavery.

Sunday, 30 March 2014

Castle of St. Peter, Bodrum

In 1306 the Order of St. John had by the conquest of the island of Rhodes secured  de facto independent status. The sovereignty of the Hospitaller state was in theory only limited by their subjection to the pope. In reality the independent power of the Order was compromised by its dependence on the manpower and resources  transferred to Rhodes from its properties scattered across the countries of Western Europe.

The Order was constantly obliged to justify its continued possession of these properties and associated incomes , after the fall of Acre and the loss of the Holy Land, its raison d'etre. One of the best ways it could do this was by the 'appearance' of continued a military offensive against the 'enemy'. In effect the Order was vulnerable to pressure, from the papacy, to take the fight to the Turks.The Hospital's possession of their castle at Smyrna fulfilled these expectations. In 1390 Pope Clement VI granted indulgences worth 3000 florins a year at a time when the Order's debts were 38 500 florins, due to the breakdown in discipline following the Schism in the Church. This valuable revenue stream was threatened when Tamerlane captured Smyrna and the Hospitallers were left without an outpost on the Muslim held mainland.

In 1407-08 the Hospitallers began work on a major new castle on the mainland, at Bodrum, opposite the island of Lango (Cos). By giving the new castle the same dedication to St. Peter of the Freed, the Order showed that it was intended as the replacement for Smyrna. Bodrum whose strategic importance was negligible was conceived as a propaganda and fund raising project. With Smyrna lost it was proof that the Order was still engaged in warfare against the Turks, by retaining another foothold on the mainland. The Castle of St. Peter also offered valuable publicity by claiming that it was refuge for Christian slaves escaping from Turkish rule, a point emphasized by travellers in their accounts of the dogs which had been specially trained to act as guides for escaping Christians. As a propaganda exercise the castle of St. Peter was highly successful, attracting tax exemptions, financial contributions and papal indulgences which would probably not have been forthcoming if they had been solicited for the defence of Rhodes alone.


The site chosen for the Castle of St. Peter was a waterless, uninhabited peninsula; there was no question of depriving the Muslim's of a port or valuable trading centre. Bodrum's distance from any population centre was no doubt calculated to reduce the threat of an attack, and its position opposite Lango meant that the castle could be readily supported and resupplied. Master Fra' Philibert de Naillac, founder of the castle made an inspection of the progress on 17th March 1408 when it is recorded that he signed an official document there.

The rocky peninsula was a naturally defensive site, surrounded by the sea on three sides and only connected to the mainland on the north. The castle is almost square in plan, fortified by double curtain walls, except on the eastern side. As the Order was a naval power, confident of repulsing attacks from the sea, the main defences of the castle were concentrated on the land front. The earliest phase of construction at St Peter's, the inner castle, was largely completed during the magistry of of the founder, Fra' Phillibert de Naillac (1396-1421). This consisted of an outer wall incorporating three strong towers surrounding two strong towers in the middle of the enciente at the highest point of the castle.


One of the oldest parts of the castle was the garrison chapel built in the Gothic style between 1402-1437 and later restored by the Spanish knights in 1519. All the material used in the construction of the chapel came from recylced ruins of Hellestenic buildings nearby, which unknown to the Knights was the site of Halicarnassus, and the green stone blocks from the Mausoleum, one of the wonders of the ancient World, have been identified in the fabric of the castle. The ready supply of building materials may well have influenced the decision to build the castle at Bodrum.

One of the oldest towers is the round Snake Tower, named after the carving to the left of the entrance that indicates this tower was used as a hospital. Above the entrance on the first floor are the arms of the Order flanked by those of Master de Naillac and the German engineer Fra' Heinrich Schelegeholtz. The German Tower nearby is also part of the earliest construction work and like the Snake Tower was incorporated into the curtain wall. Several of the towers at the castle were named after the nations that sponsored their construction. Just as the Order of St. John was a microcosm of Europe so was the garrison of this castle and most of the Langues at the Convent built a tower named for their own nation within the fortress.


An indication of the prestige inspired by the Castle of St. Peter can be inferred by the number of coat-of-arms incorporated into the fabric of the fortress, placed there to record the contributions of the great and the good towards the defence of this, the remotest outpost of Christendom in the East, built on the shores of the 'infidel'.In all there are two hundred and forty nine coat-of arms on the castle walls and votive figures such as the Virgin and Child, St. Peter holding the broken wheel and St. Catherine facing a figure of St. Mary Magdalene holding a bell and also several inscriptions in Greek and Latin.

Above the main entrance to the English Tower in the south-eastern corner of the castle are the arms of King Henry IV of England (1399-1413) with above them the helmet, cap of dignity, lion and baldragin and with smaller shields on either side of the arms of the Order and other members of the royal family who were among the most generous benefactors of the tower. Work had begun on this tower during the reign of Henry IV under the supervision of an English Knight Fra' Peter Holt. The tower is a three storey building with two entrances. the main entrance on the northern side opens into a large  hall that occupies the whole floor and was probably used as a refectory. The second entrance is outside the curtain wall, by the waters edge and leads into two interconnected dungeons.


At the highest point of the castle, in the middle of the enciente are the two towers which together served as the keep or inner stronghold. The taller of the towers is the French Tower built between 1427-1431 and to the West, the Italian Tower completed in 1436. The arms of Fra' Angelo Muscetola appear several times on this tower, he was the first known captain of the castle. The Order usually appointed a Knight to the captaincy of St. Peters for a period of two years. The building with a cross vaulted ceiling that connects the two towers was added in 1518.


Once the inner castle had been completed the Hospitallers continued from time to time to augment its defences. However the castle was not a major irritant to the Turks and nor was it intended to be. The idea as far as the Turks were concerned was to maintain as low a profile as possible; the bravado and belligerent posturing was strictly for the Western audience. Indeed on 14th December 1409 the Captain was ordered to remain strictly on the defensive inside the castle and to desist from the provocative and dangerous practice of skirmishing with the Turks. The restraint that the Hospitallers were expected to show on land were however abandoned at sea and the Order used St. Peter as a forward base for its 'piratical' activities. Early in 1412 the galieta armed by the men of the garrison was able to seize a Turkish galieta at Lesbos because the peace with the Turks held good only on land.

It was in the aftermath of the First Siege of Rhodes that the defences of the castle were considerably strengthened, in response to the growing danger from the introduction of gunpowder. Because St. Peter was built on rising rock, the walls could not be lowered to reduce their vulnerability to canon fire, but they were strengthened with gun ports and interior covered passages. The inner castle was enclosed within an outer curtain wall on three sides and heavy gunpowder defences which contrast with the medieval walls. On the northern side is a strong tower named after Grand Master del Caretto (1513-1521) and in the east corner is the tower named after Fra' Jacques de Gatineau, captain of St. Peter (1512-1514).At the bottom of this tower is a dungeon reached by a long light of steps with an inscription above the entrance that reads 'Inde Deus Abest', ' God does not exist in this place' and where iron manacles are still fixed into the walls.

Once the castle had been strengthened entry into the castle was by passing through a sequence of seven well defended gates. facing the country, carved into the lintel above the outermost gate is an inscription in Greek which carries the warning that anyone who spied on the castle would be punished. on the inside of the gate are the arms of Fra' Jacques Gatineau, of the Order and Master de Balnchefort (1512-13) above the inscription "Faith, in the name of the Catholic Church shall be defended by Gatineau here." Next a drawbridge leads across the moat to a stone ramp. Through the second gate and across a small courtyard the third gate leads to the bottom of the western moat. The forth gate leads from the moat through a vaulted staircase and onto an open ramp rising along the inside of the curtain wall. A stone bridge leads across the moat to the fifth gate and a small courtyard. An inscription above the sixth gate reads in Latin "Lord, protect us in our sleep, save us when awake. Without your protection, nobody can protect us." Finally the royal arms of France adorn the Gothic gateway that leads at last into the inner castle.


During the Final Siege of Rhodes the castle was defended under the captaincy of Fra' Bernadino de Airasca and considerable reinforcements of men and munitions were sent from Bodrum to Rhodes. When the Master surrendered and left Rhodes on 1st January 1523 he sent instructions to the captain and garrison of St. Peter to abandon the castle and they arrived in Candia (Crete) in the middle of January


Sunday, 16 March 2014

Narangia Castle, Lango (Cos or Kos)

Lango (Cos or Kos) is the second largest island, after Rhodes, in the Dodecanese archipelago. It had been a part of the Byzantine Empire, held by a duke until 1290 and was inhabited by a largely Greek population. Although Venetian expeditions against the island were defeated by the Greeks, with Turkish help, in 1283 and again in 1284, there had been a degree of Venetian penetration, unlike on Rhodes.

However Vignolo de Vignoli the Genoses pirate was to claim that he had been granted Lango and the nearby island of Lerro by the Byzantine emperor and in May 1306 sailed to Cyprus to visit the Convent of the Order of St. John with a proposal to mount a join conquest of Lango, Rhodes and other islands. De Vignoli's suggestion was well received by the Order, looking for new opportunities in the aftermath of the fall of Acre (1291).

A small force of Hospitallers and Genoese landed successfully on Rhodes in June 1306 but the town itself  held out, with the help of reinforcements from Constantinople.  It was to surrender eventually in August 1309. However in June 1306  two Hospitallers with fifty armed men managed to land successfully on Lango and  went on to capture the town and the castle, which had been in Greek hands.

However in October 1309  intelligence from Crete reached Venice indicating that Lango had been captured by a Venetian force. When Master Fra' Foulques de Villaret reached Rhodes from the West with an invasion force in mid 1310 it seems that the Hospitallers retook Lango and Lerro later on that year. However in the turmoil surrounding  the deposition of Master Fra' Foulques de Villaret in mid 1317  the Hospitallers lost control of Lango between mid 1317-1318, probably as a result of a rebellion from the Greek population.

On 1st March 1319 Pope John XXII at Avignon granted the commandery of Lango to the German knight Fra' Albert von Schwarzenburg, should he recover it from the Turks who he evidently believed to be in possession of the island. Later it was understood that it was the Greeks who had taken back control. Fra' Helion de Villeneuve, master of the Order (1319-1346) retook Lango in 1136.


The main stronghold on Lango was the castle of Narangia built on a rocky island at the entrance to the Mandraki or harbour of the main town.  Originally the castle was separated from the mainland by an inlet of the sea crossed by a drawbridge. The original castle, rectangular in plan with four circular corner towers was built by the Venetian Fantino Guerini, governor of Lango (1436-53) and completed in 1478 by the Genoese  governor Edoardo de Caramdino (1471-95).


 The entrance to the original castle and now the inner enciente is known as the Carmadino Gate, his name is engraved on the lintel. The castle incorporated masonry from Askeplion and other ancient Hellenistic buildings. The ceiling of the corridor uses ten granite columns that probably came from an early Christian basilica that was destroyed by an earthquake in 469.


 The Turks laid siege to the castle in 1457 during  the magistry of Fra'  Jaques de Milly. On 3rd June a  fleet of one hundred and fifty seven ships arrived off the coast and landed 16 000 soldiers. However after twenty three days they lifted the siege and sailed away. The Turks launched another concerted attack  in 1477 at the beginning of the magistry of Fra' Pierre d'Aubusson but this too was repulsed.


However in the aftermath of the Siege of 1480 when the Turks used gunpowder artillery and after the damage caused by the earthquake of 1493 the knights decided to strengthen Narangia Castle. Work began on the construction of an outer enciente, on three sides of the original castle in 1495 under the direction of magister and hero of the siege Fra' Pierre d'Aubusson (1476-1503), continued under Fra' Amoiury d'Amboise (1503-1512) and was completed in 1514 by Grand Master Fra' Fabrizio del Caretto (1513-1521).


The design of the outer enciente is adapted to the technological challenges produced by new era of gunpowder artillery.  The walls are low and very thick designed to withstand bombardment and in each of the four corners are massive bastions, or platforms for playing the defensive artillery.


 Before the outer enciente had been completed in 1506 seven Egyptian flutes , extremely fast long narrow galleys with large sails attacked Lango. A pair were sent ahead as scouts, but two of the Order's galleys appeared from behind a promontory, cutting them off, whereupon, the Mamelukes beached their vessels and fled inland. The brethren put a crew aboard the flutes, and managed to lure the other Egyptian vessels into a bay where the remainder of the Order's galleys lay in wait, and all the flutes were captured and their crews sold into slavery.

The Bailiff of Lango was supposed to maintain a garrison of twenty-five Hospitallers, ten Latin men-at-arms, one hundred Turcopoles, a doctor, an apothecary and adequate medical supplies. The Bailiff was also expected to maintain a galley with twenty six oars, fully manned and equipped, ready to sail as part of the Order's battle fleet. With the division of the brethren at the Convent into national langues the administration of Lango became the prerogative of the Langue of Provence in whose charge it remained until 1356. In that year the monopoly was abolished and its government thrown open to the whole Order. Every knight who went out to Rhodes to serve had to spend a year on Lango, or provide a proxy in his stead as part of his accumulation of seniority, vital for his eligibility for promotion.

Although Lango was not on a major sea route, shipping did sometimes pass by and the island was on the route from Constaninople to Alexandria. The strategic value of the island lay in its favorable position from which the Hospitallers could control the neighbouring islands. The island also provided a forward base from which the Order could mount forays against the mainland. The Hospitallers used a system of fire and smoke signals which allowed them to communicate news of enemy sightings from Lango to Rhodes and in the other direction. Lango is a fertile island that produced grain, wine, olive oil and fruit in abundance. This produce made a great difference during the famine of 1347 when it was exported to Rhodes.

In June 1522 as the Emperor Sulieman began the siege of Rhodes he also sent troops to besiege Lango and the fortress of St. Peter (Bodrum), to prevent them form sending reinforcements to Rhodes. At the end of December 1522 the Knights were forced to capitulate and withdrew from all their outlying castles and they left Lango for the last time in January 1523.

Saturday, 11 January 2014

Monolithos, Rhodes

The castle of Monolithos on the east coast of of Rhodes is the most  spectacularly sited castle on the island. Built on the instruction of Grand Master Fra. Pierre d'Aubusson, before the Turkish invasion of 1480, Monolithos was thrown up on the foundations of an earlier, Byzantine fortress. While Monolithos is in a ruinous condition, the curtain walls are in a fairly good state of repair and contain the remains of two chapels, dedicated to Saints George and Pantelemion. The Castle of Monoithos was never captured before the Knights withdrew their garrison, prior to leaving Rhodes in 1522.


Thursday, 9 January 2014

Consuegra, Priory of Castile

During the Reconquista the kings of Castile entrusted the Order of St. John with a series of frontier castles, most of which they relinquished as the Christian frontier advanced. But in 1183 King Alfonso VIII of Castile bestowed on  the Hospital the definitive grant of the castle of Consuegra, together with a large frontier march that came to be known as the Campo de San Juan. This was the central area of a large expanse of border marches that were  entrusted to the military orders of Calatrava, St. John and Santiago. Consuegra became the headquarters of the Hospital in the kingdom, the seat of the Priory of Castile from 1187 until c.1287, and from 1517.

The Hospitallers had not long been established at Consuegra when the Christian advance was reversed by the Almohads who defeated the Castilian army at the battle of Alarcos (1195) and swept north pushing the frontier to the north of the capital Toledo. For seventeen years Consuegra was a beleaguered Christian outpost, although the Campo de San Juan was not conquered. In 1212 the power of the Almohads was broken decisively at the battle of Las Navas de Tolosa, at which the Hospitallers fought under the Prior of Castile, Fra. Gutierre Ermegildez.


In c.1187 the seat of the Priory of Castile was transferred to nearby Alcazar de San Juan. The Priory was to become, for over a century, the appenage of the ducal house of Bejar. When in 1482 Antonio de Bejar expected to become prior his accession was was opposed by the duke of Alba who had his own candidate, Don Diego de Toledo appointed, against the wishes of the Order, but with the backing of King Ferdinand and the acquiescence of pope Leo X. The dispute was only resolved in 1517 after Charles V had come to the throne. He ordered that the Campo de San Juan be divided between the two rival claimants. Consuegra became the seat of the prior of Castille, while Don Toledo resided in the palace of Alcazar de San Juan as the nominal prior of Leon. The division persisted until 1566.


The 16th century was to be the golden age of the order of St. John in Castile. While the national military orders went into decline after the end of the Reconquista and the annexation of their masterships to the crown, the gift of Malta by the Emperor Charles V to the Order of St. John and the strategic cooperation between Spain and the Knights gave new prominence to the Order. After the Siege of Malta in 1565 there was a surge in  membership of the Order in Castile.


The castle of Consuegra occupies a strategic position at the end of the Cerro Calderico, one of the long ridges that rise from the plains of La Mancha. It lies beside the main route from the capital, Toledo, to the south. The first castle at Consuegra may have been built by Roman Emperor Trajan, who was an Iberian. The Knights of St. John built the present fortress on earlier Moorish foundations. An indication of the importance Alfonso VIII gave to the presence of the Hospital on his frontier was the  award of the revenues from a tax gathered in Toledo, for ten years, to help with the cost of building and maintaining the castle's defences. Within the curtain walls are three internal wards and and inner enciente protected by strong impressive towers. Above the entrance to the inner enciente are carved in stone the arms of Don Juan Jose of Austria. In 1642 Philip IV conferred the Priory on his thirteen- year-old illegitimate son, Don Juan Jose of Austria, who became a confessed knight and grew up to become one of the great statesmen of his age.

Don Juan Jose of Austria
Prior of Castile
In the 18th century the Grand Priory of Castile  became reserved for royal nominees. Charles III appointed his second son, Don Gabriel, Grand Prior of Castile in 1766, and in 1785 he turned the Priory into a appenage of the royal cadet line, severing in all but name its link with the Order of St. John.

The Castle of Consuegra was badly damaged in 1813 during the Peninsula wars and has since been restored.

Since the 16th century, Consuegra has been famous for windmills. That is when the Knights of St.John built the thirteen windmills along the Cerro Calderico behind the castle of Consuegra. The ridge, rising above plains of la Mancha, is superbly placed to take advantage of the incessant winds that blow across the flat treeless plains, with nothing to impede its velocity. This technology, harnessing the wind for grinding corn was appreciated and utilized by the Hospitallers in Outremer, they built windmills on the ramparts of Crac des Chevaliers. On Rhodes they built windmills along the harbour moles.


At Consuegra farmers would haul their grain (mostly wheat) up to the ridge for grinding. Over the centuries the windmills were handed down from father to son. Consuegra has more of them in one place than anywhere else in Spain. These are the windmills that were made famous by Miguel de Cerventes in his celebrated novel, 'The Ingenuous Gentlemen Don Quixote of La Mancha'. These are the 'giants' that challenged our hero. Where once there were thirteen, there are now only twelve, though they are scarcely less impressive for that.

Saturday, 21 December 2013

Castle of Chysocheria, Calymno

The castle of Chysocheria on the island of Calymno (Kalymnos) was built by the Knights of St John after they occupied the island following the conquest of Rhodes c1310.The castle occupies a strategic hilltop with clear views over the bay of Pothia and in the other direction inland to the Castle of Chora. The castle was built on the ruins of ancient and Byyzantine strongholds. The local, Greek, population were obliged to work on the construction of the castle, to their evident dismay. In 1445 the plebs and populus produced a document of uncertain provenance, written in Greek, claiming that they were not obliged to work on the castle. A legal debate followed at Rhodes after which it was decided that the population did in fact owe castle service, but were free of all other obligations.


The castle of Chysocheria was the headquarters of the Hospitaller castellan, the island's governor. The castle's defences were put to the test in 1457 when the island, together with the islands of Nisyro, Lerro, Piskopi and the castle of Archangelus on Rhodes were subjected to large-scale Turkish raids. Further significant  raids followed in 1460. The castle eventually surrendered to the Turks in 1522.


The castle takes its present name Chysochera, from a hoard of gold coins that were discovered  under the church of Panagia Chrysocheria (Virgin of the Golden Hands) within the castle walls. The other church within the walls of Chrysocheria is dedicated to St. George.


Wednesday, 4 December 2013

Crac des Chevaliers

Crac des Chevaliers has been called the supreme example of  medieval military architecture and it is one of the iconic buildings of the world. In 1909, when T.E. Lawrence, before Arabia, was a 20 year old student at Oxford he went on a summer's walking tour of  Crusader castles. In a letter  he described Crac as 'the finest castle in the world: certainly the most picturesque I have seen - quite marvelous.' What struck him  was that it was 'neither a ruin nor a show place...and were Baibars to reappear he would think it as formidable as of old.'

The castle was built by the Order of St. John, and held by them from 1142 until 1271. While the Knights Hospitaller had build the world's  first concentric castle at Belvoir, Le Crac, in its adaption to the contours of the site is considered the finest example. Le Crac had survived with remarkable completeness, (at least until  it was bombed by the Syrian air force in July and August 2013, the damage is unknown.) Crac es Chevaliers  had been  one of the few crusading castles to have been been excavated and restored using modern archaeological methods. The original fortress known as  Qalaat al-Husn, or the Fortress of the Kurds was occupied briefly by the crusaders on their march south in 1099, but  not occupied by them permanently  until 1110, as a dependency of the county of Tripoli. But the county of Tripoli, without any of the great religious sites was struggling to recruit immigrants from Provence, the heartland of the crusaders, where the Cathar heretics, were already undermining support for the crusade.


 To make up for  his deficiency in manpower, in 1142 Count Raymond invited the Order of St John  to take up the defence of his  northern border. The Arab counter attack was threatening to drive through  to the coast which would have cut his county in two and divided it from the Principality of Antioch to the north. So Raymond made over five castles to the Hospitallers, Mardabech, Lac, Felice, Chateau Boquee and Le Crac des Chevaliers itself, together with a vast frontier march in what amounted to an autonomous palatinate, the count bound himself not make make peace with the Arabs without the consent of the Hospital.  He also made over to them Rafaniyah and Montferrand  which were already in Muslim hands.

Crac des Chevaliers occupied a vital strategic position on an isolated summit, a spur of the Ansirayah Mountains, lying just to the north of the plain known to the crusaders as La Bocquee and to the Arabs as the Bekaa valley. The fortress commanded the whole area between the important Muslim towns of Hama and Homs and nearly intersected the route between Damascus and Aleppo. What think you of a town wrote Ibn-Jubair when he visited Homs, that it is only a few miles from Qalaat al-Husn, the stronghold of the enemy, where you can see their fires and whence each day the enemy may raid you on horseback. The plain was the main channel of communications between the coast and the Orontes valley to the east. The narrow entrance to the plain, the Homs gap  became the scene of some of the most desperate fighting between the Franks and the Muslims. To the south of the plain cliff wall of the Akkar Mountains are the northern extremity of the Mount Lebanon massif and the Hospitallers also held a small castle there. .

Le Crac did not actually block the Homs gap as it lay eleven miles to the north. The castle's strategic function was to provide a fighting force whenever one was needed and to act as a forward base for raids or razzias into Muslim territory. The chronicler Ibn al-Athir called the fortress a bone stuck in the throat of the Muslims. Both sides recognized  Crac des Chevaliers as a site of the greatest importance. There could have been no permanent Muslim reconquest while Le Crac remained in Christian hands.

It is unclear how much of the Arab castle had been rebuilt by the time Le Crac was handed over to the Hospitallers in 1142. But it seems that the inner enceinte was built  by the Order soon after they occupied the castle. In plan it is an irregular polygon the shape, dictated by following closely the contours at the end of the steep promontory. The curtain walls are rounded on the north side but have an obtuse angle on the south side, they are strengthened by square towers and enclose the  courtyard.


The second half of the twelfth century was a period of high seismic activity in the region, and considerable damage to the fabric of Le Crac was reported after an earthquake in 1170. But as Saladin left Le Crac  unchallenged  during his march north in 1188, the walls must have been rebuilt by then.

Around the turn of the thirteenth century the outer enceinte was added to provide a second concentric line of defence. The new outer line of defence was protected by 12 projecting semi-circular towers. Inside, these towers had rectangular halls at ground level, each provided with three loop holes, one in the center, and one each at the junction of the tower and wall, commanding the base of the wall on either side. The walls of the new enceinte also considerably enlarged the scale of accommodation within the fortress, providing more space to afford protection to the villagers and their livestock from the surrounding estates.


Once the outer enceinte was added it was possible to undertake considerable rebuilding of the original castle. The central tower of the west wall was converted to a semi-circular tower by being embedded in the massive walls. A huge  talus was piled up against the curtain wall on the west and south sides making it virtually indestructible.


Rising from the southern wall are great three towers, rounded on the external face and beautifully joined onto the masonry of the talus. These towers provided the knights with their  accommodation.Below the  south talus is a great water tank, providing a moat and a bathing place for the garrison and a watering place for the horses. Drinking water was obtained from wells in the central courtyard. The stables were built against the south wall of the outer enciente, convenient for access to the water tank and the horses' gate onto the ramp.


The western tower was used by  the castle's castellan or commander or perhaps even for the occasional visit of the Master and it contains a round vaulted chamber with four columns from which spring the arches that form the ribs of the vault, and a decorative frieze  that runs around the room at the level of the capitals. This lovely airy room is lit by a large Gothic window looking east across La Bocquee that is framed by a border of decorative roses. This windows size and decoration make a  contrast with the functionality of  the rest of the castles' openings.


On the inside,  these towers were separated from the main courtyard by a raised platform and were only connected to it by a stepped bridge. Because the knights were always a minority in a garrison comprised of  many races such means of isolation were probably a safeguard against internal mutiny rather than part of the defenses. Wilbrand of Oldenburg in 1212 reports that  the garrison of Crac des Chevaliers was  2000 combatants who would have been largely local Maronite or Syrian mercenaries, whereas the normal complement of knights would only have been between 50 or 60. In the thirteenth century the Order of St John never had more than 300 fighting men under vows in Outremer, but the force they controlled was  many times that number.


On the eastern face the most important work of the thirteenth century was the entrance ramp. The outer gate appears small and insignificant, perhaps to disguise its function as the main entrance to the fortress. The long ramp behind it leads eventually to the original entrance, after negotiating two hairpin bends, and it is alternately covered, then left open to the sky to better confuse any attackers with the contrast between dark shadow and bright sunlight. The defenses include features such as inward facing arrow slits and a portcullis chamber that could be used to lock any attackers out or trap them in. The ramp was designed with wide shallow steps to allow to easy passage of horses.


The chapel at Crac is large it opens off the small inner courtyard and was built at the end of the twelfth century. It has a simple plan of three bays with an apse at the end. The walls were once covered with paintings but these have now gone. Here the professed knights, sergeants and chaplains would have gathered every day, as the rule prescribed, for the singing of the hours. The steps in front of the chapel were thrown up in the desperate days of the final siege to make access to the ramparts easier.


The great hall of Crac des Chevaliers 90 feet long  dates from  the mid-thirteenth century and looks just like a Cistercian chapter house in France. The great hall was also presumed to have been used as a refectory by the castellan and the brethren.


The great hall opens out onto the cloister like loggia of seven arches which is the finest, and in a castle, most unexpected architectural feature of Crac des Chevaliers. Here the knights could walk talk,and enjoy the shade it provided from the Syrian summer sun.  In complete contrast to the military architecture of the rest of the castle, the cloister is monastic in style and had no parallels elsewhere in the castles of  the Holy Land.


A small inscription (in Latin) is carved in the loggia.
                                       Sit tibi copia, sit sapienta, formaque detur,    
                                        Inquinat omnia sola superbia si comitetur.
                   'Yours may all wisdom, wealth and beauty be. But pride the arch corrupter flee.'


This warning, that Pride corrupts all virtues, may have been particularly pertinent  within the walls of such a powerful fortress. The knights who were appointed to command Le Crac as its castellan were relatively young men, who then went on to hold high office within the Order. Only when age weakened a knights martial abilities would he be sent back to a Priory in Europe where his role would become to gather the revenues that would keep his brethren in the field.Two successive Masters of the Order had previously been castellans of Le Crac, Hugues de Revel (1242-47) and Nicholas Lorgne (1254-69)

Behind the great hall is a long windowless and  almost underground hall thought to have been the living quarters, latrines and communal dining room for for the soldiers and non-combatants. At one end is the bakery, the flour ground by the windmill that had been on top of the tower above.


The importance of Crac des Chevaliers was also economic.The fortified village on the north side of the castle provided protected accommodation for the agricultural workers who farmed the fertile plain below the castle. Contemporary descriptions mention several villages, olive groves, figs and many other sorts of trees. There were numerous small streams and water was plentiful. The soil was rich. The pasture was good. As the Muslim danger increased Le Crac was enlarged so that more people and animals could take safe refuge within the walls.

On several occasions the Muslims attempted to reduce Le Crac. Nur ed-Din, lord of Aleppo and Edessa, encouraged by the failure of the Second Crusade  had already tried to take it. He had destroyed the armies of Raymond, Prince of Antioch and of Joscelin of Edessa when he set up camp beneath the walls of Le Crac in 1163. The garrison was reduced to a token force and in an act of desperation they rode out and charged the Sultan's camp which was scattered, and pursued all the way to the lake of Homs. The battle of La Bocquee as it was called was one of the greatest feat of arms of the Hospitaller's at Le Crac.

In the aftermath of  his great victory at Hattin in 1187, when he annihilated the crusaders' army, Saladin  took one crusader fortress after another, until the  strength of Le Crac's defences deterred him from even making an attack.

 Le Crac proved to be impregnable, until April 1271. In February of that year Sultan Baibars had determined  to drive the crusaders out of the Holy Land and his set up camp outside the mighty fortress. On the last day of March his forces undermined the tower in the south west corner and fought their way into the outer ward, massacring the Hospitallers, taking prisoner their serants, but letting  the villagers go free, to maintain cultivation.

Baibars may well have been daunted when faced with the awesome prospect of the southern talus. According to some accounts the Sultan sent the remaining Hospitallers holding out inside the inner enceinte a forged letter from Tripoli, ordering them to surrender.. On 8th April, with the certain knowledge that no reinforcements were  going to come to their rescue, the Hospitaller garrison received a safe conduct and rode out of their most famous castle for the last time.