Saturday, 24 January 2015

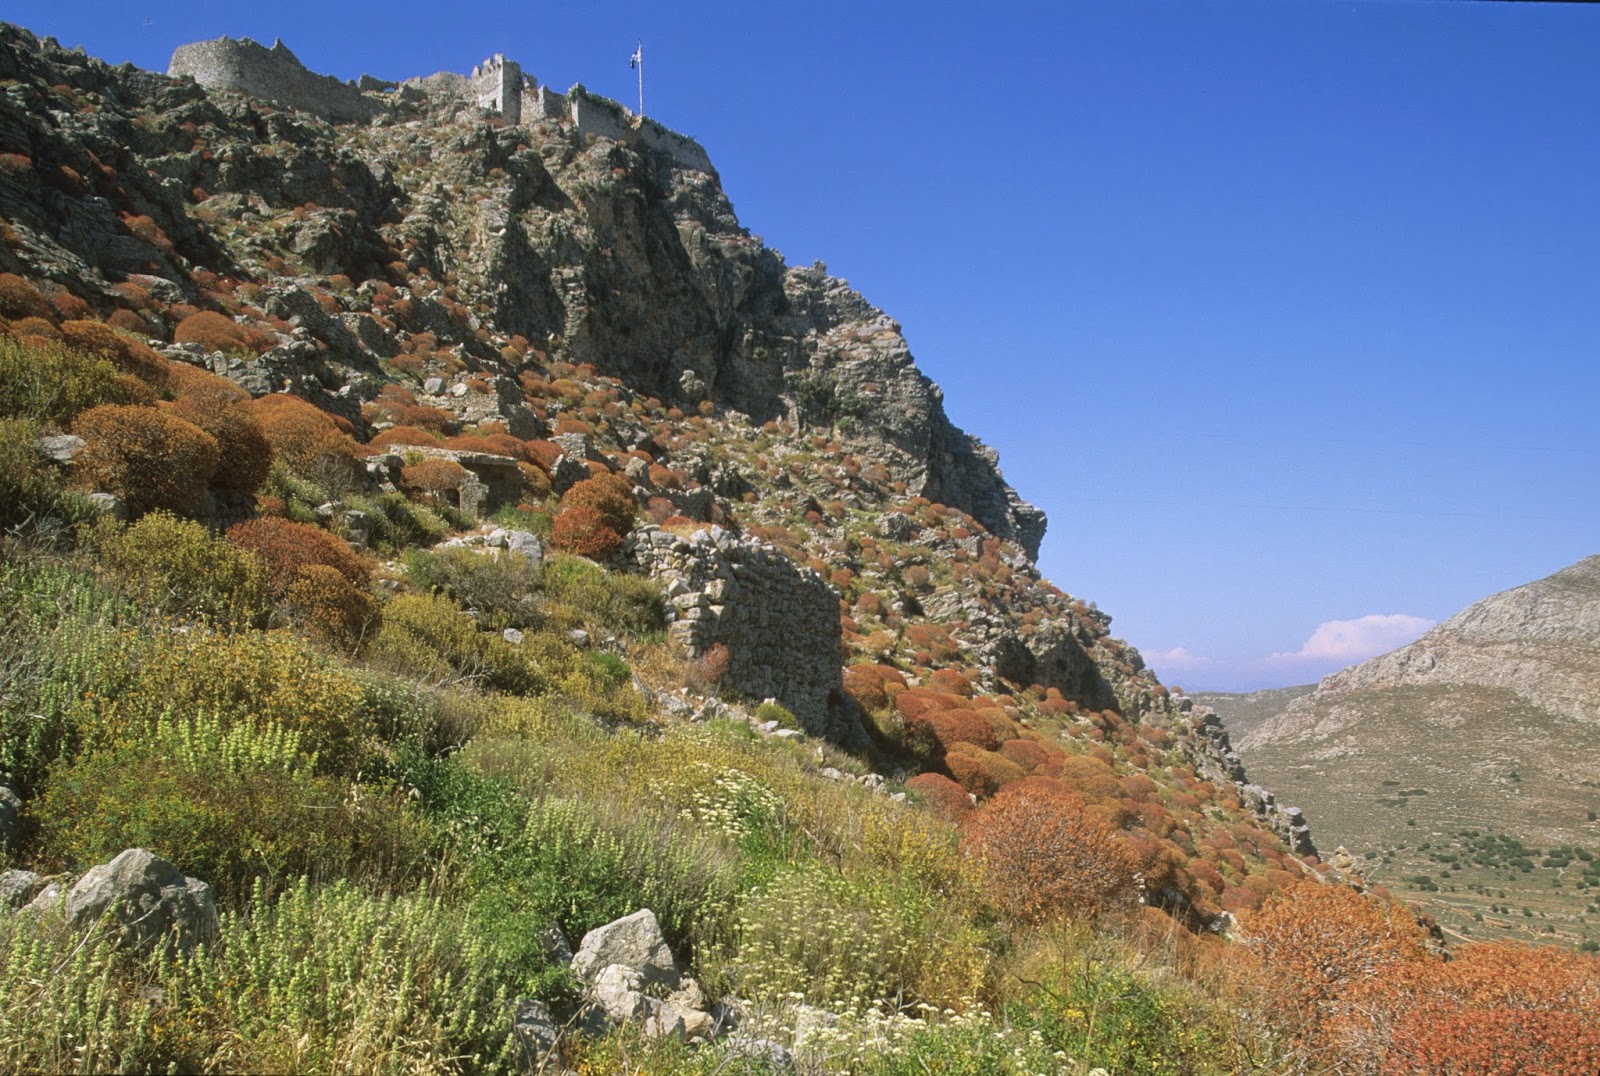
Megalo Choria Castle, Piskopi (Tilos)

Piskopi 'lookout' took its name from its mountains on which the Knights of St John built seven castles and watchtowers, most of them with commanding views over the surrounding seas. Piscopi or Tilos  is 14.5 kilometers long from northeast to southwest and about 8 kilometers at its widest point. It is about halfway between Rhodes and Lango (Cos) and 15 kilometers southeast of Nisyro (Nisyros).


The most important fortified stronghold was the castle on the summit above the present day village of Megalo Chorio. In the Knight's period the villagers lived within the castle walls as protection from pirates. The hillside had been the site of an ancient settlement and parts of the fabric of the castle, in particular the lower courses, the gatehouse and the corner towers were largely constructed from reused Classical masonry.


From the castle are clear views across the sea to Nisyro. The garrison kept watch over the channel and lit a beacon as a signal to Rhodes and the other islands if any shipping was seen passing through the strait.


The need for strong defensive positions to protect the population was emphasized c 1317 when Orcan, son and successor to Osman considered Rhodes to be defenseless in the absence of the rival masters and the division of the Order and descended on Rhodes, in the process capturing Piskopi. He used the island as a depot  for the settlers he brought in his train and sailed on to Rhodes. However Orcan's fleet was defeated by the Vicar-General Gerard de Pins and the Turkish colonists on Piskopi were either put to the sword by the victorious knights of sent into slavery.

Saturday, 17 January 2015

Street of the Knights, Rhodes

When the Convent (headquarters) of the Order of St John was transferred from Cyprus to Rhodes in 1310, the knights reserved the collachium for their own use. Those Greeks who had been living there were moved out as part of the terms of their surrender. The collachium was a separate enclave within the city, divided from the larger town by a high wall running from near the Sea Gate to near the d'Amboise Gate. The wall was protected by strong towers and from 1475, by a moat in front of the wall. The collachium was well guarded;  during Carnival nobody wearing a mask was allowed in. The Knights were only permitted to go into the town when riding a horse, or in pairs if on foot.

To begin with the Convent made use of existing buildings. But as the fledgling state became established it embarked on its own ambitious building programme. Most of the surviving medieval buildings in Rhodes date from the late 15th century, an austere style that manages to combine the ethos of a religious Order of the Church and at the same time reflect the prestige that attached itself to the capital of the Hospitaller State.

Brown sandstone facades  are embellished  by white marble plaques in which coats-of-arms are carved in relief. Some buildings  have decorative carving around the windows and doorways.  One of the most characteristic elements of the Knights' buildings on Rhodes are the  strongly marked string courses. A few of the doorways are  Renaissance in style but the majority are Gothic. However in the architecture of the Convent's buildings it is the east that predominates over the north; most of the buildings are low, without gables and have flat roofs.

The first major building project on Rhodes was the construction of the Conventual Church of St John, in a prominent position in the town, opposite the Palace of the Grand Masters. Like most of the Knights' churches, in the Gothic style but  incorporating Classical masonry in its fabric.The granite columns that divided the nave from the aisles in St John's were taken from the site of an ancient temple while the tombs of Grand Masters' de Juillac(1376) and de Milly (1441) were reused ancient Greek sarcophagi. St John's was accidentally blown up in 1856 and all that remains, apart from the foundations, is the reconstructed Loggia that connected the Conventual Church with the Palace. The Loggia or Circus sive Lobia Conventus was where every knight had to perform gun drill at least once a week. It  crosses the top end of the main thoroughfare running through the Collachium known today as the Street of the Knights.


The Street of the Knights is the grandest street in Rhodes. Along it were most of the auberges or national inns belonging to the different langues. The period that the Order stayed on Rhodes was formative in developing the structure that was to last for most of its subsequent history. What had begun as a largely informal practice on Cyprus became the formal division of the brothers serving at headquarters, the Convent, into their national groups. To begin with there were seven langues at the Convent, ranked according to seniority, Provence, Auvergne, France, Italy, Aragon, England and Germany.

In November 1320 the General Chapter changed the constitution when it decided to assign the great officers of the Order to a particular langue.Thus the pilerii or leaders of each langue held a particular position; the grand commander was the head of the Langue of Provence; the marshal marescalluas was head of the langue of Auvergne; the hospitaller hospitalarius was leader of the Langue of France; the admiral admiratus was hea of the Langue of Italy; the darper magnus conservator was head of the Langue of Aragon; the grand turcopolier, magnus turcopolerius was head of the Langue of England and the treasurer was the hea of the langue of Germany.

The balance of power within the Order caused internal friction during the rule of Grand Master de Lastic (147-1454). The predominant power of the French contingent gave them the majority of the important posts in the administration and this naturally caused resentment within the other national groups. At the General Chapter of 1461 convoked by Grand Master Zacosta a Spanish Knight, it was decided to split the Langue of Aragon into two, one part retaining the old name and rank while the other was named the Langue of Castille and assumed eighth place in the order of precedence.


Each of the langues had its own inn or auberge at Rhodes, most of them along the Street of the Knights. The size and development of each langue's inn or auberge depended on the size of each nation's representation at the Convent. The largest inn belonged to the Langue of Aragon which had the largest number of knights, while the inns of Provence, Auvergne and France were also sizable.

While the knights lived in their own houses elsewhere within the collachium, the inns were where they participated in communal life;  dined together, exchanged the gossip of the day and entertained visitors from Europe. The only members of the langue who lived at the auberge were the novices and junior knights who would have slept in a communal dormitory with in the auberge. While the auberges  project a  plain facade onto the street, many of them have an open gallery at the back that overlooks a private garden.

Near the top of the Street of the Knights part of the Auberge of Provence survives including the magnificent entrance and some parts of the ground floor. The Auberge of Provence was badly damaged in the earthquake of 1481 and was subsequently rebuild at the expense of the munificent Prior of Saint-Gilles, Fra' Charles Amen de la Rochechvaut.

Auberge of Provence

Set above the door is a cruciform frame enclosing the arms of the King of France, the Order, Grand Master del Caretto (151-1521) and Fra' F de Flota.


Opposite the Auberge of Provence on the southern side of the Street is the Auberge of Aragon, the largest auberge on Rhodes.A large doorway in the Aragonese stylle  leads into a barrell vaulted passage from where a stone staircase leads to the principal accomodation on the first floor. Besides five of six smaller rooms is a large hall measuring 19x8m at the front alongside the street which was the assembly chamber of the Spanish knights.

Auberge of Aragon

 From the hall is a passage over the street to the building opposite that may also have belonged to the Inn of Aragon. The escutcheon on the facade belongs to Grand Master Fluvian (1421-1437). After the division of the lange in 1461, the Langues of Aragon and Castille continued to use the same building.

Auberge of Aragon

One of the most imposing inns is the Auberge of France in the Street of the Knights. On the facade two mouldings follow the gradient of the street, the string course separates the ground floor from the upper story . The upper moulding skirts the windows which are decorated with a twisted rope design. Rain water was shed from the roof as the street through conical waterspouts in the form of crocodiles. At the top of the inn is a parapet with battlements, interrupted at intervals by 4 semi circular turrets. Inscriptions on the facade and internal arcade record the names of the founders and the different building phases. Like most buildings on Rhodes the Auberge of  France dates from after the Siege of 1480 and the earthquake the following year.

Auberge of  France

The Inn of Italy at the bottom of the Street is a small building in relation to the number of Italian knights serving at the Convent. A small entrance leads to courtyard with a well; every inn had its own donkey drawn well. On the bottom corner of the Street of the Knights is the magnificent Sacra Infermeria completed in 1483. 


Wednesday, 17 December 2014

Palazzo Falzon, Citta Vecchia (Mdina)

The Norman House, formerly known as Palazzo Falzon was built at the end of the 15th century in the Siculo-Norman style by the Aragonese Vice-Admiral Falzon. 


Although the Norman House is of a much later period than the Palazzo Santa Sofia (1233) nearby, the string course is identical and the decorated double windows are magnificent. Their only equivalents are said to be found only in Sicily and Southern Italy.


This is the palace where Grand Master L'Isle-Adam was received and stayed two days  after his ceremonial reception and state entry into Mdina in 1530.

The Norman House contains paintings of well-known masters, glass and silver, plate, pharmacy jars,  furniture and a collection of Maltese silver and gold objects, as well as a Library of extensive "Melitensia".


During the Second World War a stray bomb damaged the courtyard of the Norman House, but this was subsequently restored.


The Norman House, Palzzo Falzon, was restored by Captain Gollcher and his wife who donated the palace with all its treasures to the Venerable Order of St John in the British Realm in 1943. the donation was to take place after the death of both donors. But after their decease the order realised that they were not able to keep the palace in accordance with Capt. Gollcher's wishes, and they passed it over to the National Museum on condition that the wishes of the testators be complied be respected.

Thursday, 4 December 2014

Sword of La Valette

One of the most precious treasures belonging to the Order of St John was the Sword and Poniard (dagger) of Grand Master Fra' Jean de La Valette. The great victory of the 8th September, 1565 at the end of the Great Siege of Malta earned the admiration and gratitude of Christendom. The crowned heads of Europe vied with each other to honour the Order in the person of its victorious Grand Master Fra' Jean de La Valette.

The gifts of the king of Spain, Philip II, a sword, poniard and gurdle,  were to become among the most treasured emblems of the Order of St John. On the sword were engraved these words: PLUS QUAM VALOR VALETTE VALET. The gifts were presented to La Valette by an envoy from the king, Fra' Antonio Maldonado. He delivered a eulogy before a large gathering of members of the Order and many foreigners who were on the island at that time.


Fra' Antonio Maldonado  acclaimed the Grand Master as the greatest of leaders in Christendom and exhorted him to maintain the struggle against the enemy. La Valette was deeply moved by the envoy's words. He replied that without the intercession of the Virgin Mary, whom, he had implored in battle, the victory would have been impossible.  In gratitude he had already proclaimed 8th September, the Feast of the Nativity of the Blessed Virgin, was to remain a national feast day of the island, and that from now on teh Sword and Poniard would be carried, unsheathed, in the ceremonies of thanksgiving carried out on that day as a sign of readiness to take up arms in defence of |Christianity.


La Valette decreed that the Sword and Poniard should be kept in the Treasury of the Order. When Valletta was built and the Magistral Palace completed, the treasures were kept in the Armoury and only removed in accordance with the instructions of La Valette. On these occasions the Sword and Poniard were carried by a favourite page of the Grand Master- usually the son of a high ranking nobleman. These gifts, now became regalia and added to the splendour of the Order's ceremonial.


The gurdle was made of gold while the Sword and Poniard were masterpieces of the jewelers art. The hilt and pommel were enamelled and embossed in gold with decoration of emblems of knighthood finished off with scrolls.  The precious stones which encrusted both hilt and pommel gave a flashing brilliance to the weapons when held aloft.


The last appearance of the Sword and Poniard in the Conventual Church of St John at the celebration of Victory was in 1797, a few weeks after the election of Grand Master Hompesch and nine months before the surrender of Malta to Napoleon and the French. it was then that the Sword and Poniard were taken from the Treasury of the Magistral Palace.


The whereabouts of the girdle is unknown but the Sword and Poniard presented to La Valette by Philip II were taken to France where they are now on display in the Louvre.

Wednesday, 12 November 2014

St Saviour, Lija

The splendid parish church of St Saviour, Lija was designed in 1694 by the Maltese architect Giovanni Barbara. That it was completed in only six years is evidence of the prosperity of the Maltese derived in great part from the proceeds of the Corso. Giovanni Barbara was born c 1670 in Lija and became famous both in Malta and abroad as a military engineer. st Saviour was one of his first important commissions, and it is by Maltese standards and by his own later work, a simple design.


St Saviour's tall character is accentuated by the western towers which flank the facade. A facade that employs the Corinthian order, while inside Barbara used the Doric order. The dome is relatively small, rising behind the parapet of the tall drum.


St Saviour now stands in a state of somewhat splendid isolation in the middle of Lija after the surrounding houses were demolished.

Saturday, 1 November 2014

Archangalos, Rhodes

The village of Archangalos between Rhodes Town and Lindos was raided by the Ottomans in 1457 together with the islands of Episokopi (Telos), Nisyro (Nisyros) and Calymno (Calymnos). That was the year after Constaninople had fallen to the Ottomans and the threat to Rhodes had increased dramatically.  Under the instructions of Fra' Jacques de Milly (1454-1461) the Knights of Rhodes built a castle on a hill near Archangalos, incorporating parts of the pre-existing Byzantine fortress, to provide a safe refuge for the Greek villagers.

Sunday, 26 October 2014

St Stephen, Anglars

St Stephen at Anglars became the property of the Commandery of Espalion following the church's  donation to the Hospitallers in 1265. In its appearance the building appears something of a hybrid between an chateau and a church. It has a single nave and a rectangular chancel. The upper sections of the church were fortified in 1381 to provide shelter for the local population during the 100 Years War against the English; the walled cemetery protected their livestock. The two upper turrets were built to provide additional security during the Wars of Religion in the 16th century.